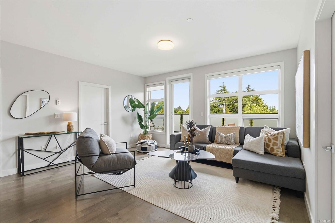
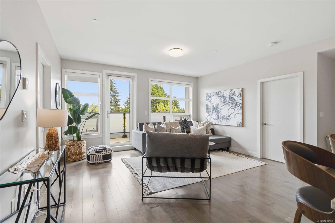
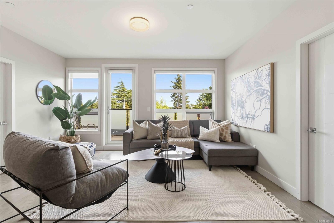
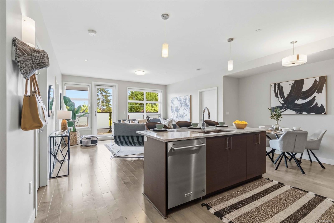
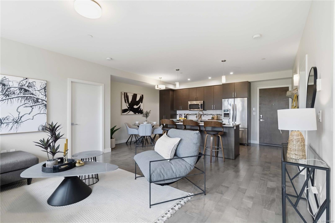
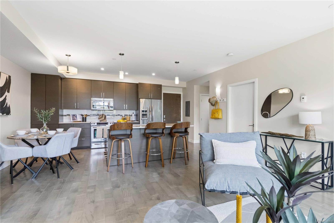
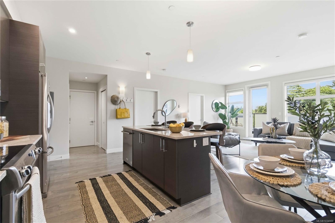
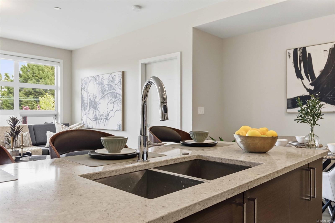
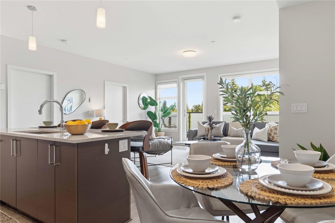
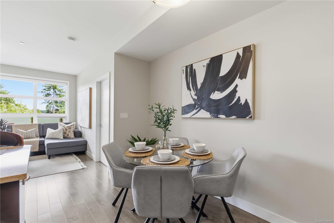
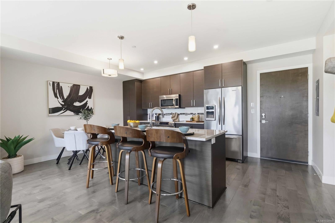
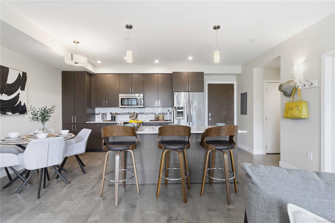
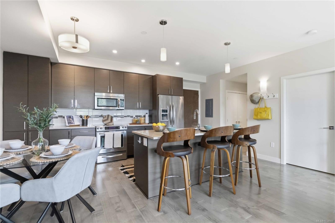
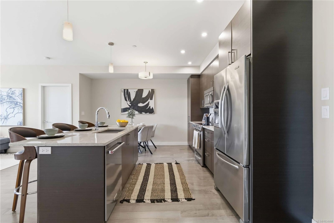
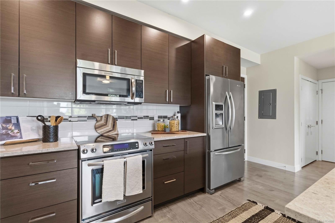
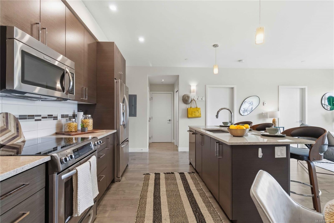
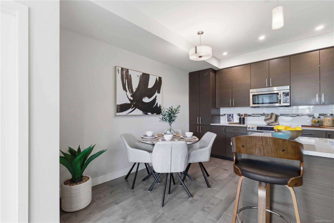
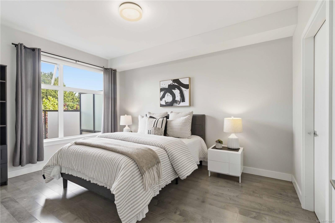
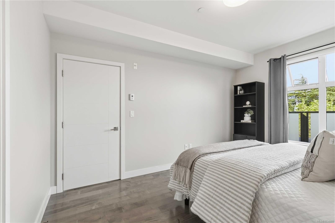
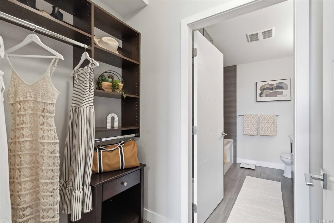
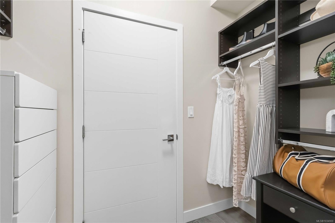
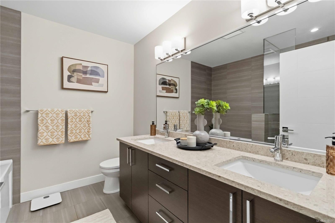
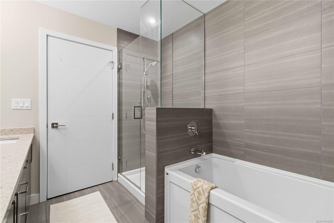
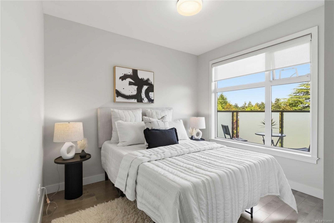
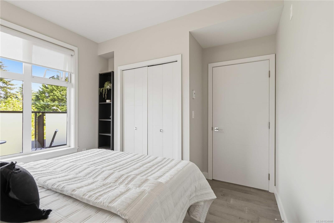
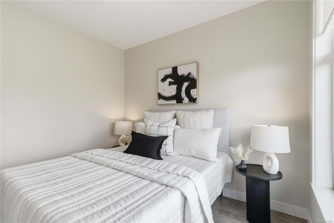
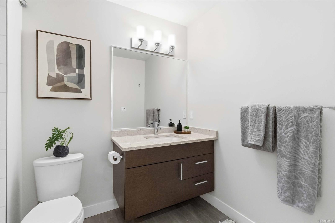
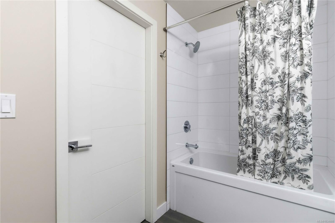
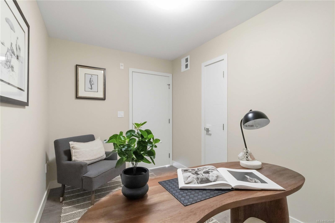
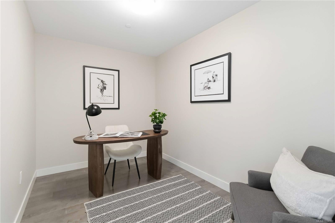
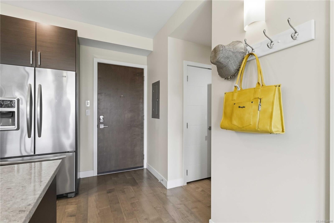
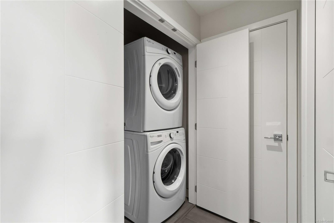
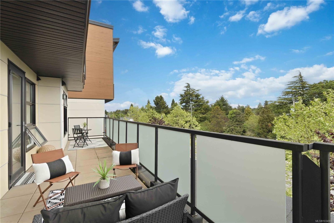
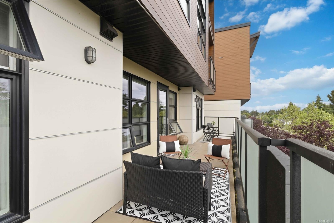
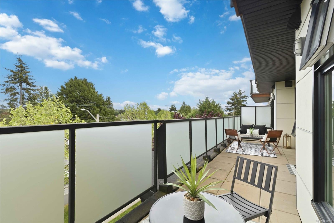
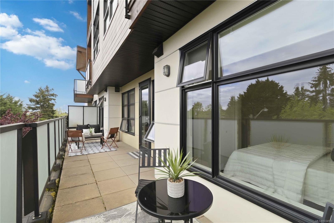
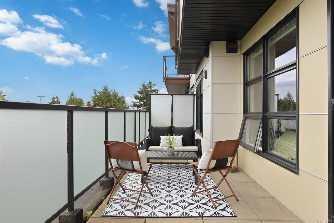
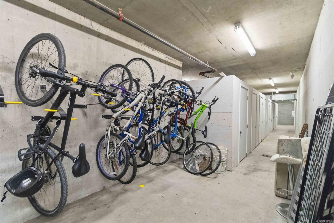
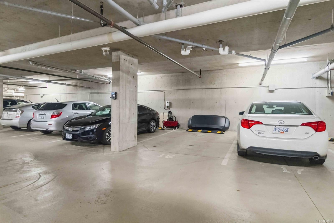
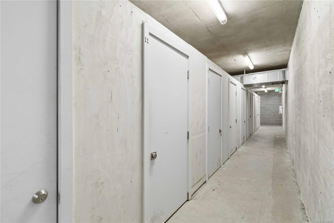
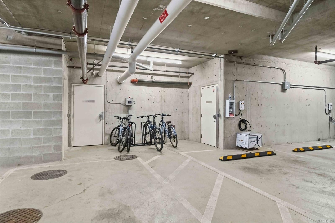
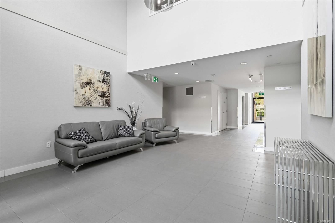
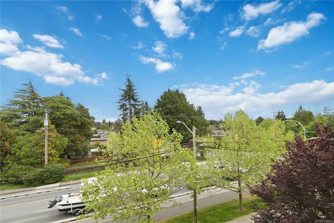
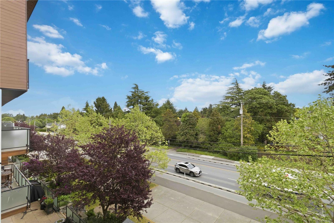
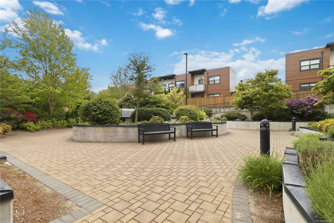
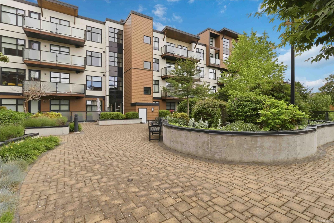
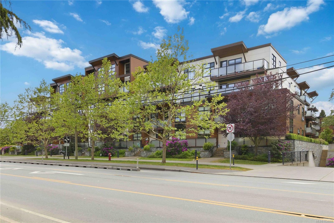
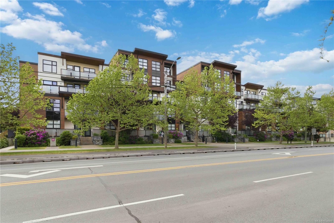
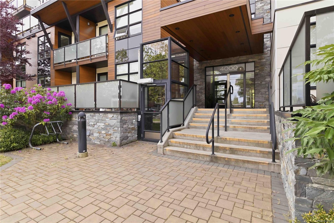
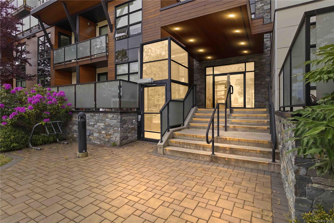
Welcome to The Boulevard! This spacious 2-bedroom plus large den, 2-bathroom condo offers an exceptional open-concept layout with modern finishes throughout, including quartz countertops, engineered hardwood flooring and contemporary tile. Constructed to the "Built Green Gold Standard," this home is designed for efficiency and sustainability, featuring geothermal radiant in-floor heating for year-round comfort. The gourmet kitchen is equipped with stainless steel appliances and flows seamlessly into the bright living and dining areas, where large windows invite an abundance of natural light. The thoughtfully designed floor plan includes in-suite laundry, generous storage and the versatile den is perfect for a home office or guest space. The expansive balcony is ideal for entertaining or relaxing while enjoying the surrounding views. The spacious primary bedroom features a walk-in closet and a luxurious ensuite with double sinks and a separate soaker tub. Additional features include secure underground parking, a storage locker, bike storage and visitor parking. Ideally located near University Heights and Tuscany Village, you’ll enjoy easy access to shopping, cafes, restaurants, parks, trails, and recreation facilities. Close to UVic, Camosun College and schools, this home is perfect for homeowners, students or investors alike. Don’t miss this opportunity to own in one of the area’s most desirable communities—book your showing today!
Address
301 - 4000 Shelbourne St
List Price
$699,000
Sold Price
$694,000
Sold Date
29/05/2026
Property Type
Residential
Type of Dwelling
Condo Apartment
Style of Home
West Coast
Transaction Type
Sale
Area
Saanich East
Sub-Area
SE Mt Doug
Bedrooms
2
Bathrooms
2
Floor Area
1,083 Sq. Ft.
Lot Size
1083 Sq. Ft.
Lot Size (Acres)
0.03 Ac.
Year Built
2015
Maint. Fee
$543.00
MLS® Number
1034900
Listing Brokerage
RE/MAX Camosun
Basement Area
None
Postal Code
V8N 3E4
Tax Amount
$3,501.00
Tax Year
2025
Features
Closet Organizer, Controlled Entry, Dining/Living Combo, Dishwasher, Dryer, Eating Area, Elevator, Microwave, Mixed, Other, Oven/Range Electric, Radiant Floor, Range Hood, Refrigerator, Storage, Washer
Amenities
Accessible Entrance, Balcony/Deck, No Step Entrance, Primary Bedroom on Main, Recreation Nearby, Rectangular Lot, Shopping Nearby, Wheelchair Friendly